

Fractals are simply repetitive geometric patterns forming complex forms like a tree branch out of small leaves over every twig of the tree.
Fractals and Architecture
Fractals have quietly become one of the most compelling design languages in contemporary architecture. Their recursive patterns just like in nature, self‑similar geometries, natural complexity and scale harmony allow architects to create buildings that feel both futuristic and deeply organic. Mostly fractals are used in designing façades, spatial sequences, and structural systems that feel alive and dynamic yet ordered.
Why Fractals Matter in Contemporary Design?
Fractals offer more than visual appeal. They solve real architectural challenges:
- Light modulation – layered patterns filter sunlight beautifully
- Structural efficiency – repeated geometries distribute loads
- Human comfort – fractal patterns reduce stress as we repetition of a same simpler form as in nature (biophilic design research)
- Cultural symbolism – many traditions use fractal geometry (Islamic, Hindu, Japanese, African)
Fractals bridge mathematics, nature, and spirituality making them ideal for sacred spaces.
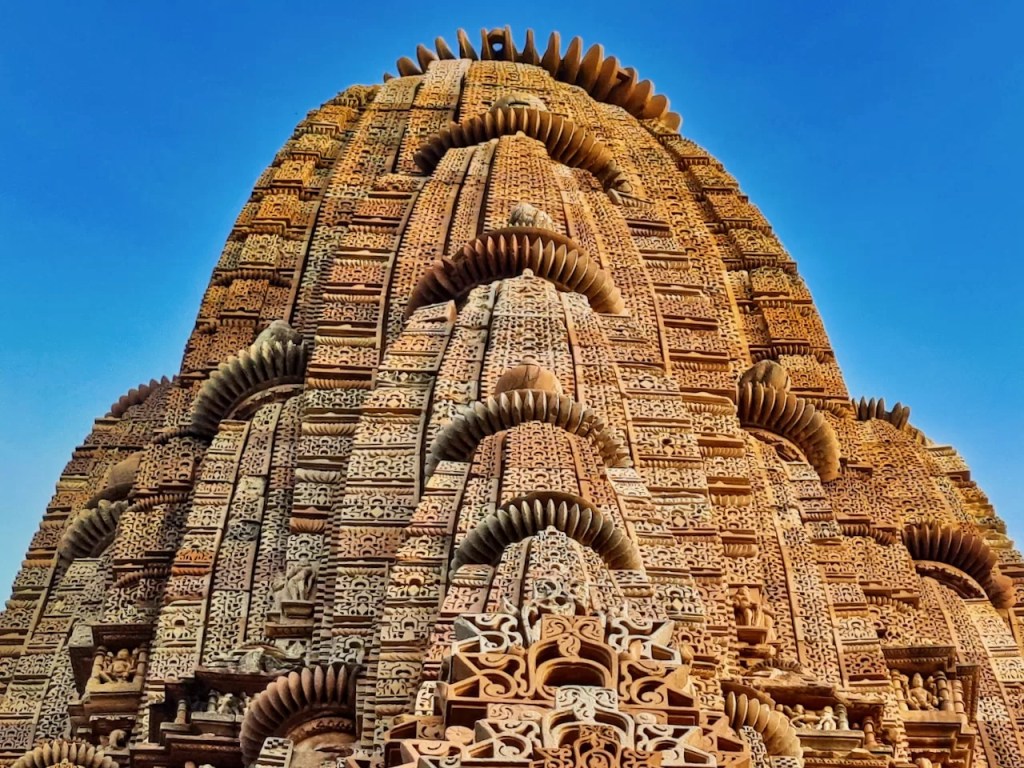
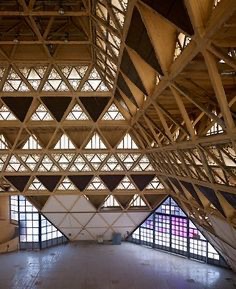



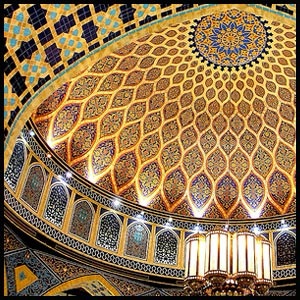
One of the most striking examples of using fractals in architecture is the
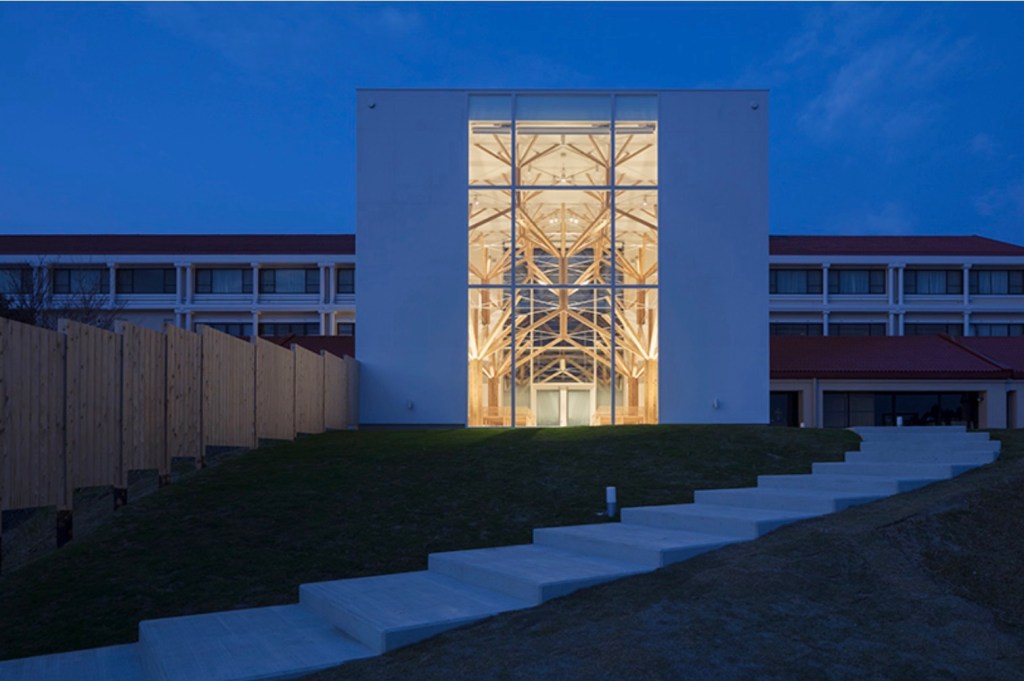
Fractal Chapel in Japan
– a serene, mathematically inspired sanctuary that demonstrates how fractal logic can shape space, light, and spiritual experience designed by the Japanese architect Yo Momoeda in 2016
The Fractal Chapel also known as the Agri Chapel in Nagasaki is a contemporary Japanese architectural work that uses fractal geometry to create a meditative atmosphere.
Design Concept
The chapel is built around a simple geometric module often a square or triangle that repeats at multiple scales with Japanese Architectural philosophy.
- Typical modularity of Japanese tatami layouts
- A facade that looks like a woven lattice of light
- Interiors where shadows form ever‑changing fractal patterns
- A roof structure that resembles branching trees
Spatial Experience
Walking into the chapel feels like stepping into a living geometry:
- The entrance frames a recursive pathway, each threshold echoing the last
- The ceiling expands upward in branch‑like fractal ribs
- Light filters through layered panels, creating soft, shifting patterns on the floor
This interplay of repetition and variation mirrors traditional Japanese aesthetics especially the concepts of ma (negative space) and yūgen (mysterious depth) just like Chinese Ying Yang concept.
Materials Used
- Timber – referencing Japanese carpentry traditions
- White concrete – for purity and minimalism
- Glass layers – to amplify fractal shadows
The result is a space that feels both ancient and modernistic.
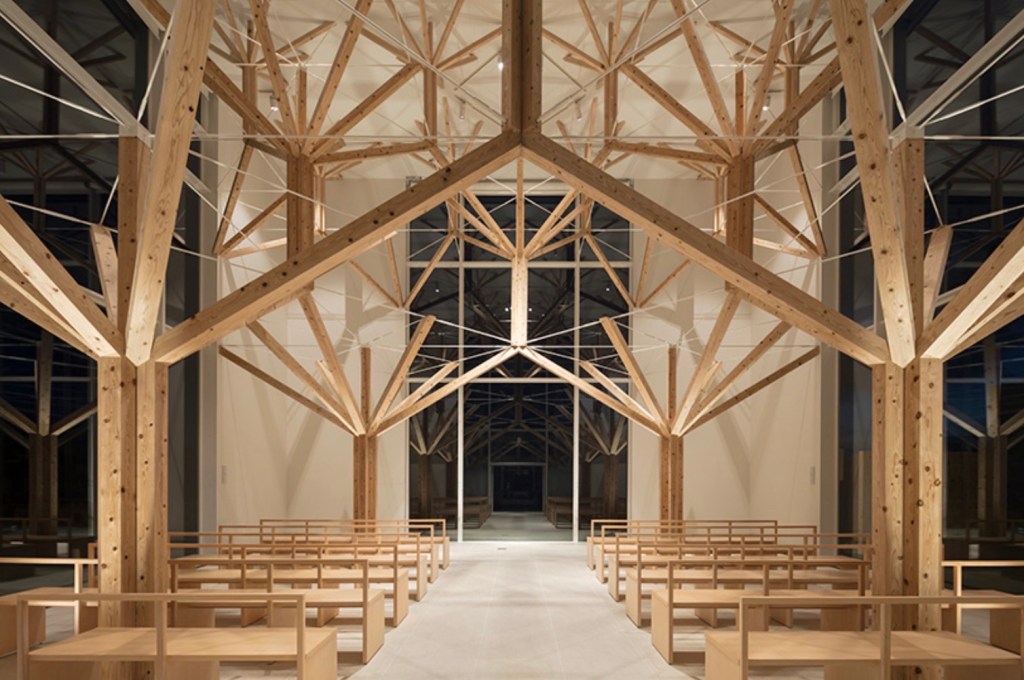
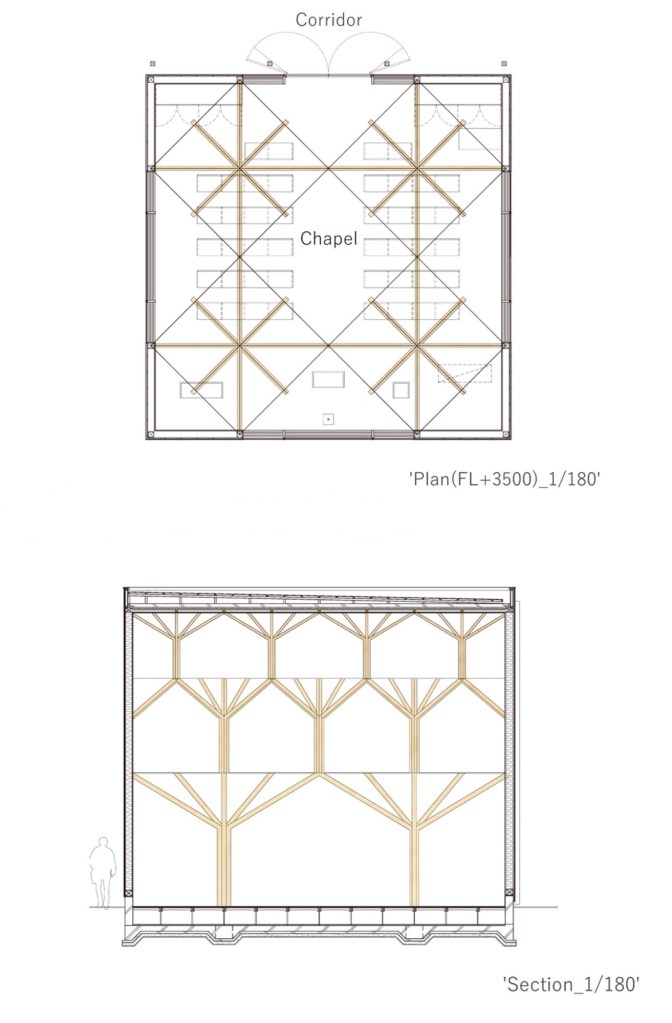
The Fractal Chapel in Japan shows how contemporary architecture can shape the design of a building incorporating fractals with a modern Japanese touch.
If you’ve also used or noticed fractals around you, don’t forget to share them in the comment section below. Also follow up for more upcoming architectural contents.


Leave a Reply